Saunders Construction North
FEATURED PROJECT
Saunders Construction North
Client
Saunders Construction North
Design Partner
Saunders Construction North
Market
Commercial
Location
Fort Collins
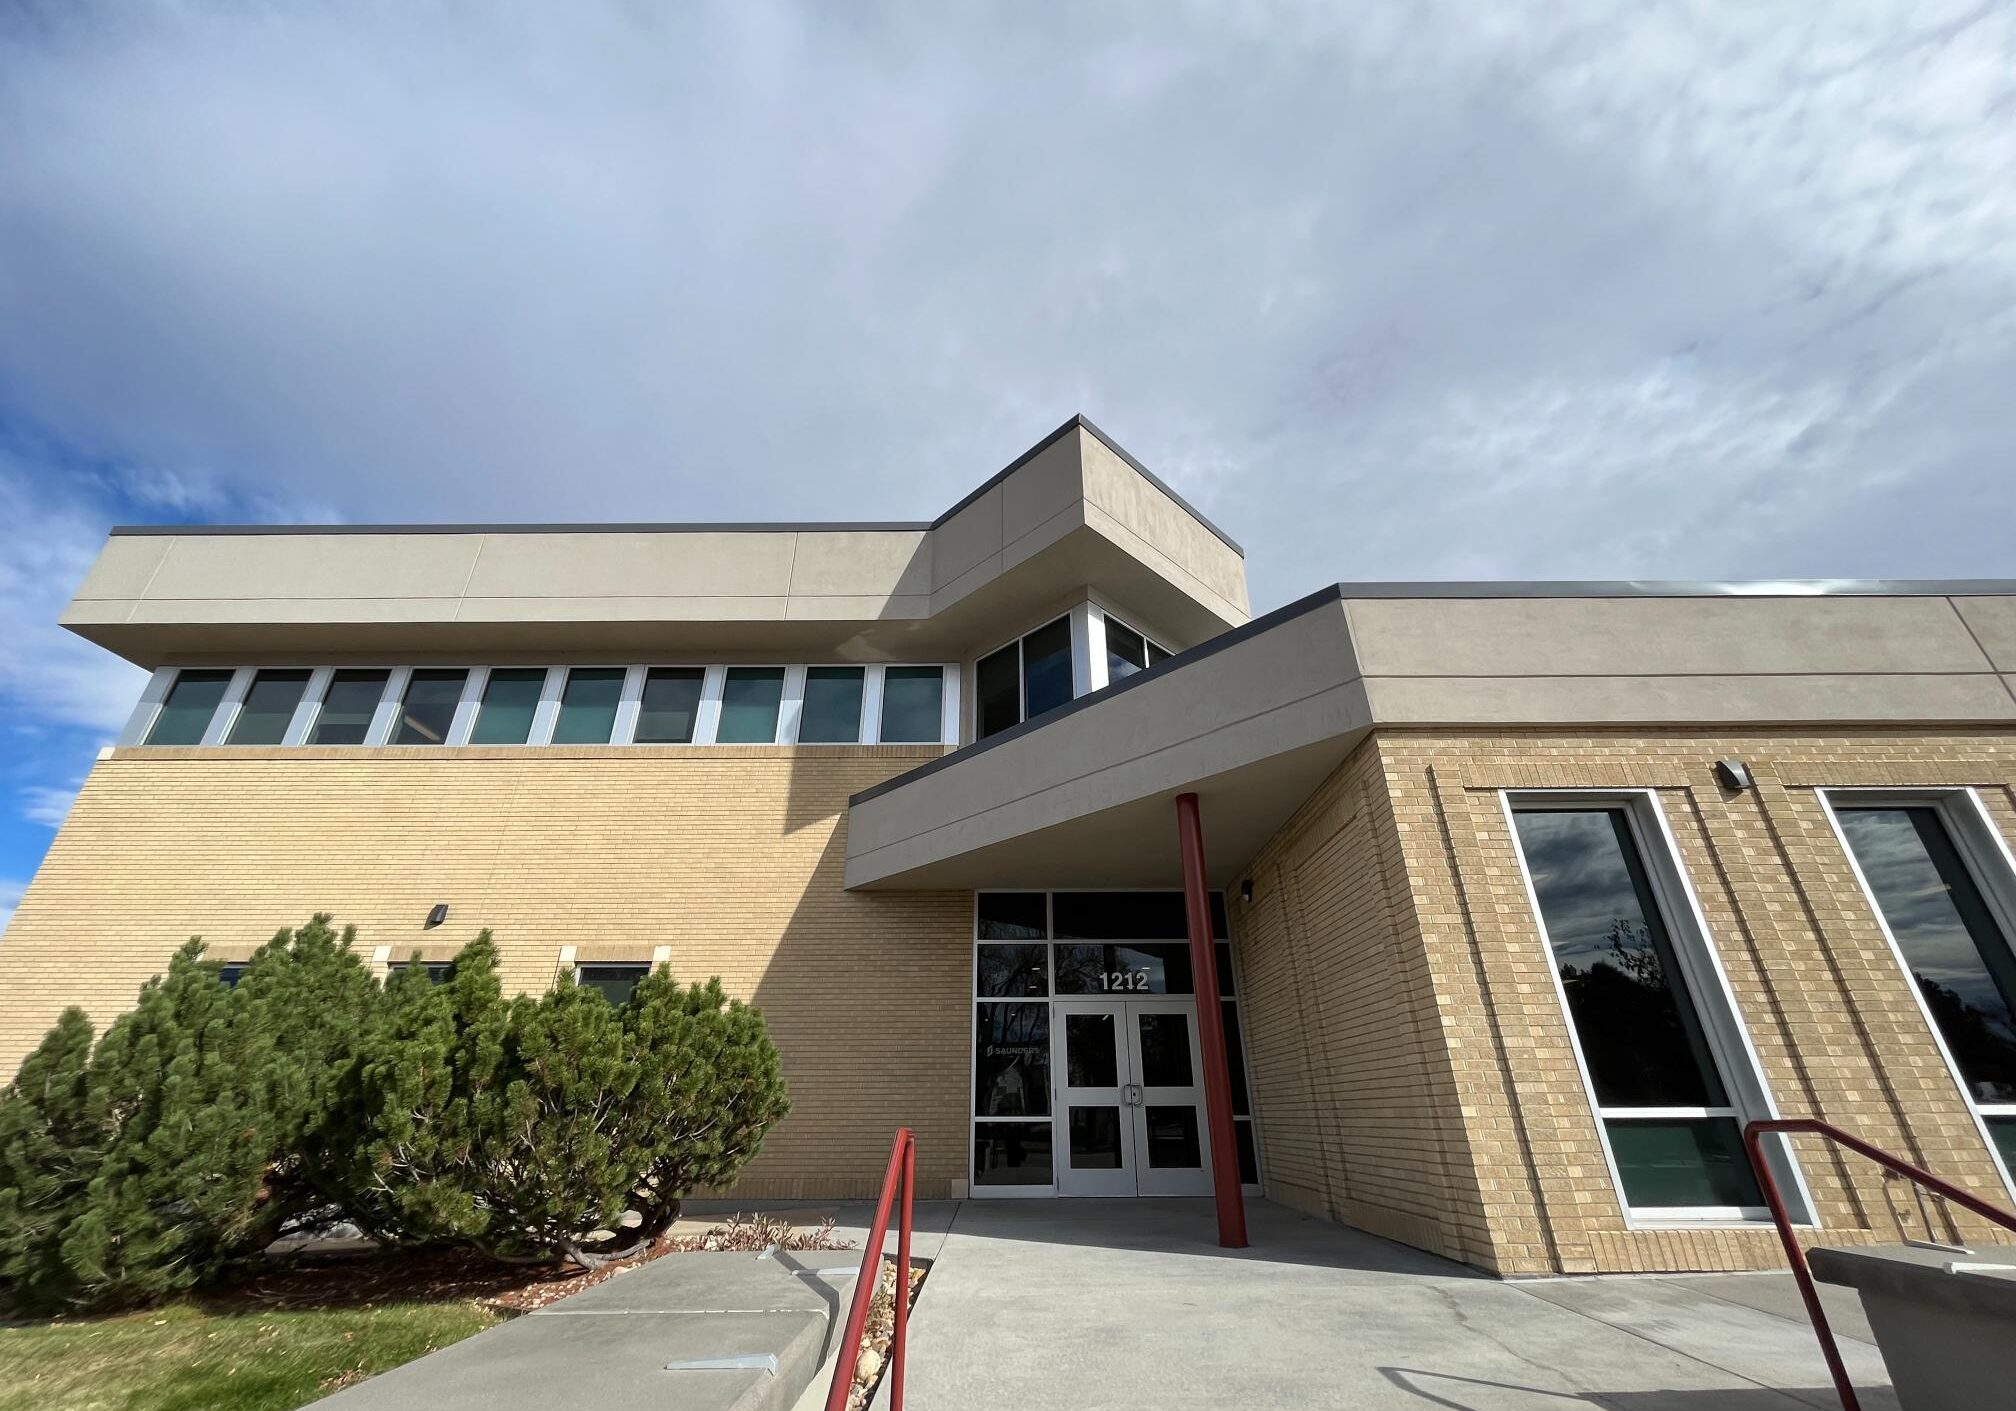
We initially worked on the BAS at Saunders Construction North here in Fort Collins, back in 2018, and in the last year completed some finishes to newly remodeled areas of their building that they plan on using for training and additional office space.
Through the whole process we installed, programmed, and created graphics for 4 Rooftop Units, 13 Variable Air Volume Units, and 3 Exhaust Fans. We also rendered floor plans for the first and second floors as well as the newly completed training and office area. With the newest floor plan we also programmed a color changing animation that gives the building manager an overview of each controlled area and how their space temperature compares to the respective setpoint.


